Building Exteriors from Interior Floor Plans
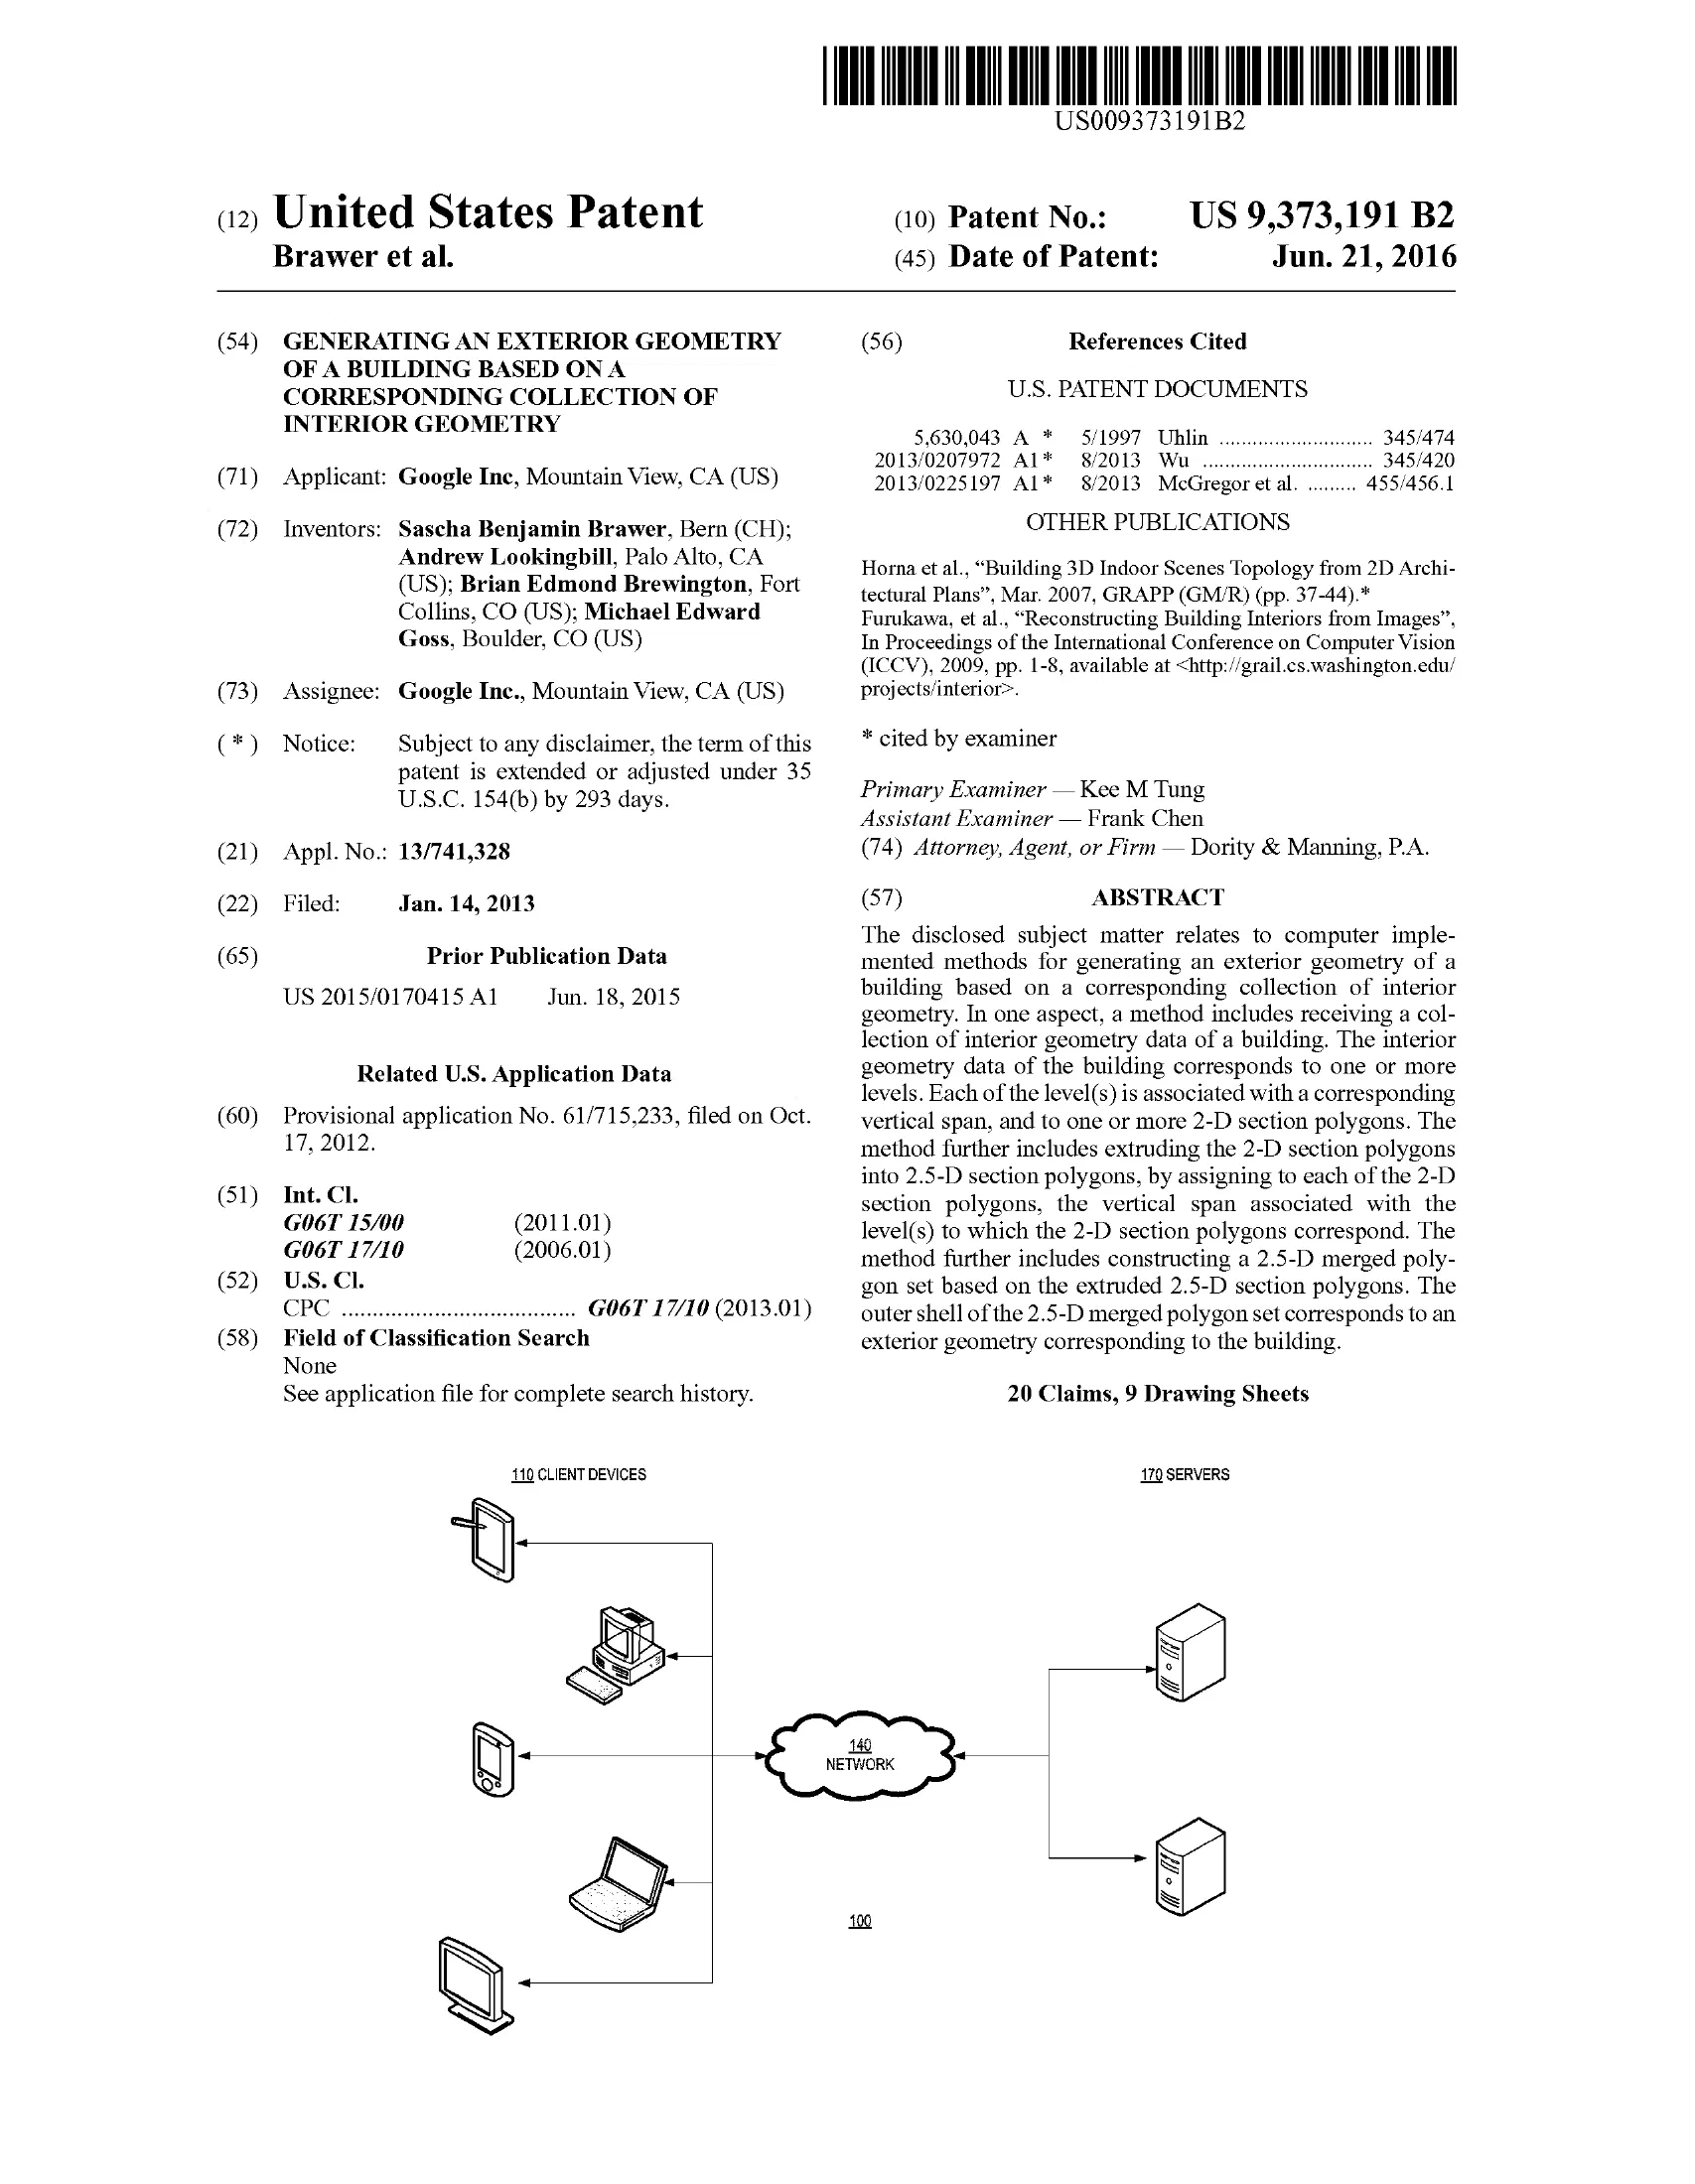
A way to produce a rough 3-D exterior for a building automatically from its interior floor plans: each floor’s outline is extruded to that floor’s height, and the stacked shapes are merged and simplified into a single outer shell — no separate exterior survey needed.
From the indoor-mapping work on Google Maps — deriving a building’s outside from its floor plans.